<-- style PDP --> 12C Sonnet Crescent, Ottawa - Condo Townhouse for sale for $349,000
  • new
  • for sale

12C Sonnet Crescent

Ottawa, Ontario, K2H 8W7 - Westcliffe Estates

$349,000

  • Neighbourhood

    Westcliffe Estates

  • Major Intersection

    Old Richmond Rd & Seyton Dr.

  • Just listed

  • Last update: today

Overview

  • Property Type

    Condo Townhouse, 2-Storey

  • Bedrooms

    2 + 1

  • Bathrooms

    2

  • Square Feet

    900-999

  • Exposure

    South West

  • Total Parking

    1

  • Maintenance

    $453

  • Taxes

    $2,353.31 (2026)

  • Balcony

    None

Property Description

Property description for 12C Sonnet Crescent, Ottawa

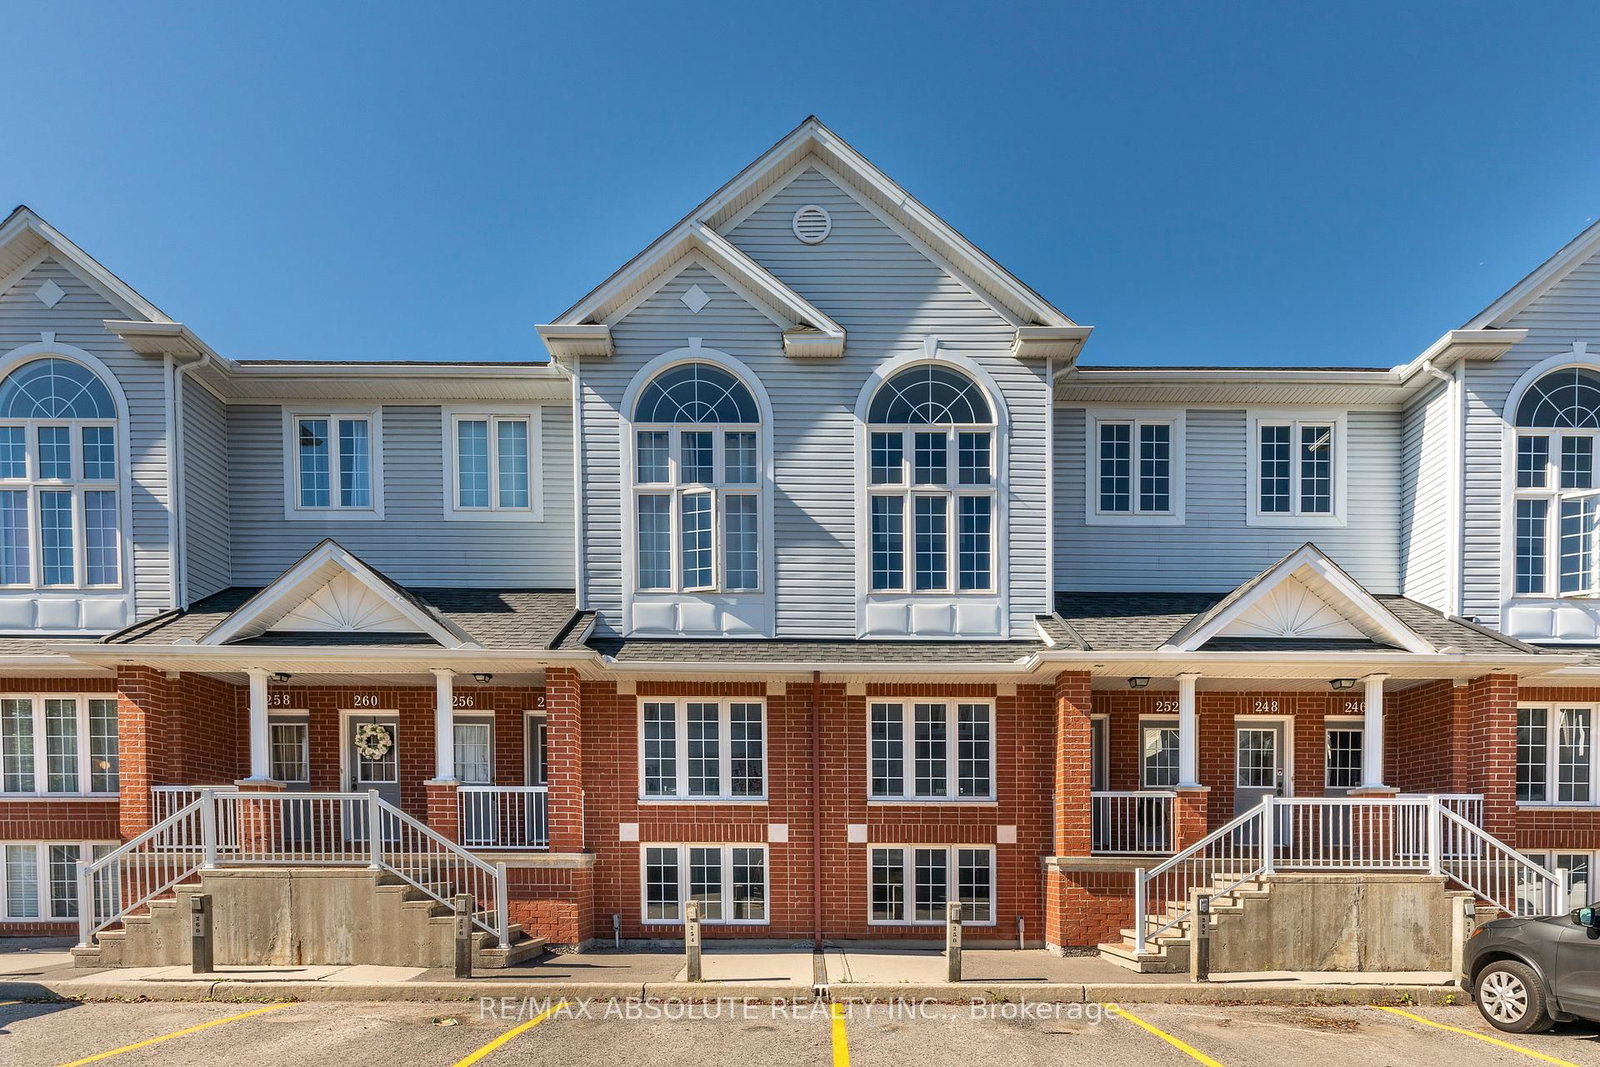
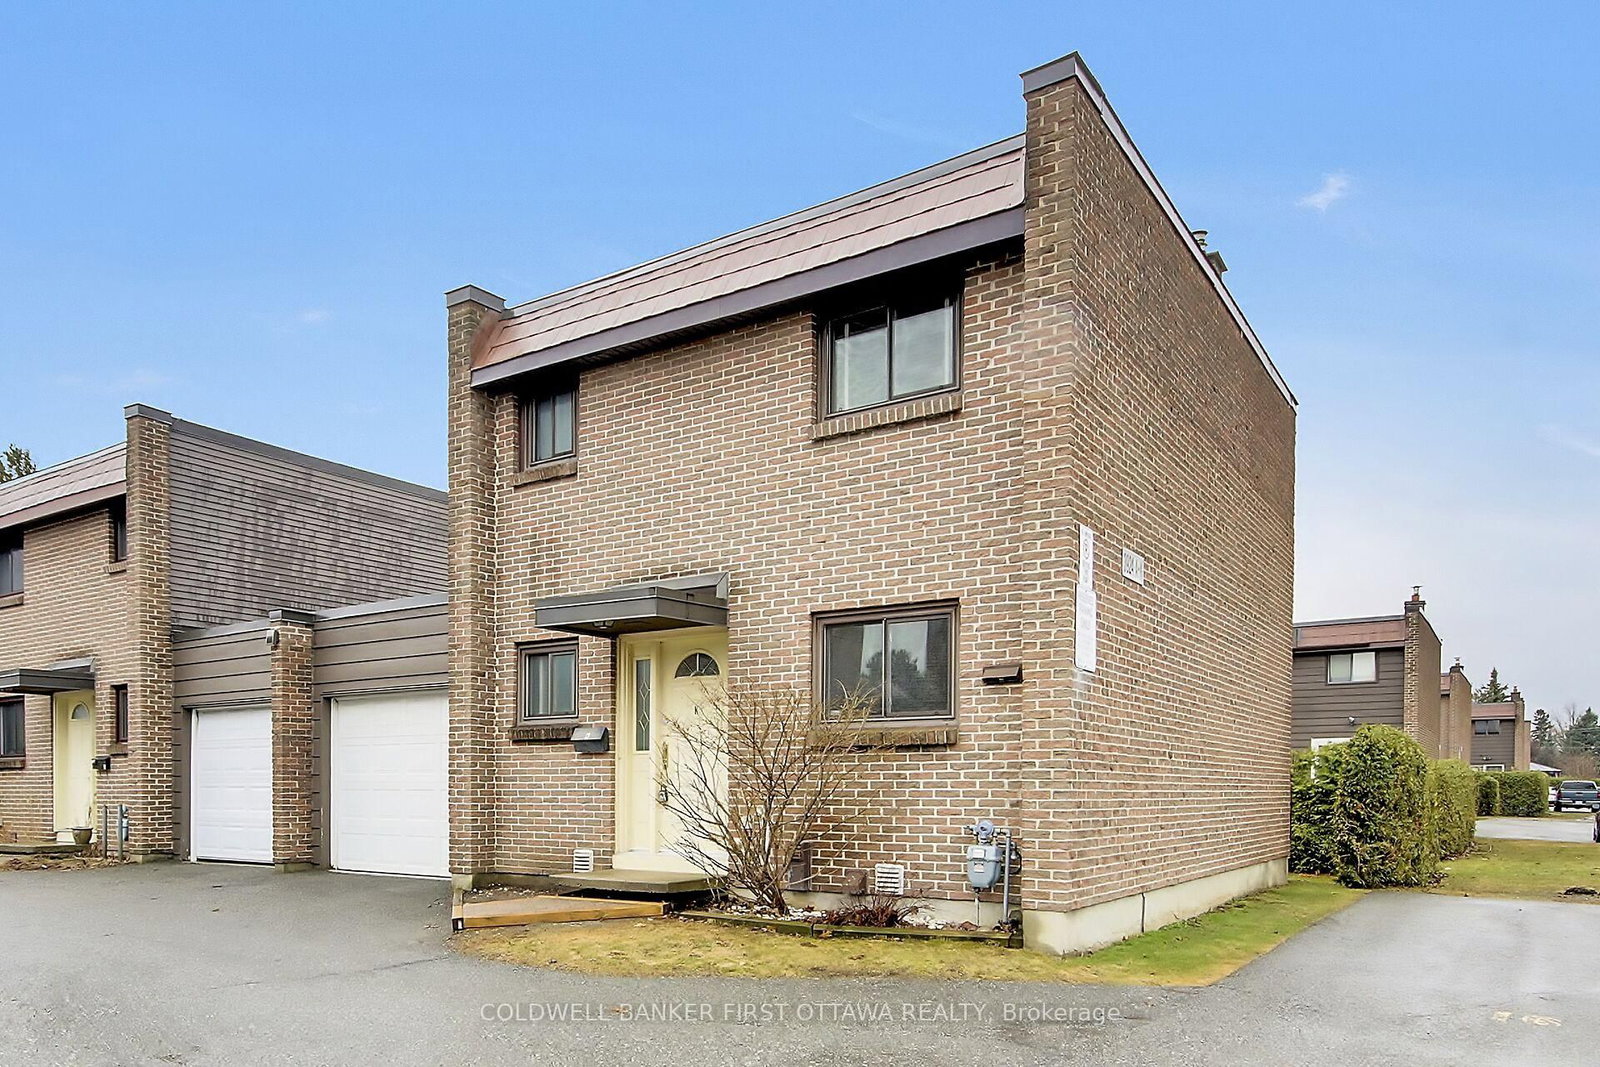
Welcome to this 2+1 bedroom townhome with updated kitchen, central AC, and tons of storage including pantry from kitchen. Two bedrooms upstairs along with renovated main bath with rainfall showerhead and European marble tiles; downstairs has a large bedroom or use as home office or play room, half bath, and laundry utility room. Featuring a versatile layout with lots of natural light, easy walking distance to schools and convenient shopping like Freshco, Loblaws, Dollarama, and Canadian Tire. Own patio and garden area to relax and bbq. So great to be across the street from greenbelt trails/TCT access for running or biking adventures or to de-stress with a ramble. Low-maintenance living with strata fees covering water, common landscaping and snow removal. Indoor and outdoor security cameras with (cancelable) cloud storage, including built-in outdoor motion-activated floodlight. Perfect for families or investors as DND and upcoming Moodie O-train station just down the road; with easy 417/416 access quick 20min drive east to downtown or 10min west to Kanata. Includes 1 assigned parking space, and buses are 1 min walk away. *For Additional Property Details Click The Brochure Icon Below*

Listed by ICI SOURCE REAL ASSET SERVICES INC.

  • MLS #

    X13492262

  • Sq. Ft

    900-999

  • Sq. Ft. Source

    MLS

  • Year Built

    Available Upon Request

  • Basement

    Part Fin

  • View

    n/a

  • Garage

    None

  • Parking Type

    Exclusive

  • Locker

    None

  • Pets Permitted

    Yes-with Restrictions

  • Exterior

    Vinyl Siding

  • Fireplace

    N

  • Security

    n/a

  • Elevator

    n/a

  • Laundry Level

    n/a

  • Building Amenities

    Bbqs Allowed,Visitor Parking

  • Maintenance Fee Includes

    Parking, Water

  • Property Management

    Sentinel

  • Heat

    Forced Air

  • A/C

    Central Air

  • Water

    n/a

  • Water Supply

    n/a

  • Central Vac

    N

  • Cert Level

    n/a

  • Energy Cert

    n/a

  • Br

    3.9 x 3.6 ft Upper level

  • 2nd Br

    3.4 x 2.7 ft Upper level

  • Bathroom

    3.4 x 1.2 ft Upper level

  • Living

    4.3 x 3.6 ft Main level

  • Dining

    2.4 x 2.1 ft Main level

  • Kitchen

    2.4 x 2.1 ft Main level

  • Kitchen

    2.4 x 2.1 ft Main level

  • 3rd Br

    3.4 x 3.4 ft Bsmt level

  • Powder Rm

    1.5 x 1.2 ft Bsmt level

  • MLS #

    X13492262

  • Sq. Ft

    900-999

  • Sq. Ft. Source

    MLS

  • Year Built

    Available Upon Request

  • Basement

    Part Fin

  • View

    n/a

  • Garage

    None

  • Parking Type

    Exclusive

  • Locker

    None

  • Pets Permitted

    Yes-with Restrictions

  • Exterior

    Vinyl Siding

  • Fireplace

    N

  • Security

    n/a

  • Elevator

    n/a

  • Laundry Level

    n/a

  • Building Amenities

    Bbqs Allowed,Visitor Parking

  • Maintenance Fee Includes

    Parking, Water

  • Property Management

    Sentinel

  • Heat

    Forced Air

  • A/C

    Central Air

  • Water

    n/a

  • Water Supply

    n/a

  • Central Vac

    N

  • Cert Level

    n/a

  • Energy Cert

    n/a

  • Br

    3.9 x 3.6 ft Upper level

  • 2nd Br

    3.4 x 2.7 ft Upper level

  • Bathroom

    3.4 x 1.2 ft Upper level

  • Living

    4.3 x 3.6 ft Main level

  • Dining

    2.4 x 2.1 ft Main level

  • Kitchen

    2.4 x 2.1 ft Main level

  • Kitchen

    2.4 x 2.1 ft Main level

  • 3rd Br

    3.4 x 3.4 ft Bsmt level

  • Powder Rm

    1.5 x 1.2 ft Bsmt level

Thinking of Selling?

Find Out Your Home’s Value in Today’s Market!

No Email or Signup is required to view your home estimate.

estimate your home value

Contact Manoj Kukreja

Sales Representative,
Century 21 People’s Choice Realty Inc.,
Brokerage
(647) 576 - 2100

Manoj profile avatar

Estimated price

Date
Price
Change
2026-06-26
$339,945
1.43%

Inventory Graph

10 9 8 7 6 5 4 3 2 1 0 8 Months of inventory SELLER'S Market BALANCED Market BUYER'S Market

Mortgage Calculator

This data is for informational purposes only.

Mortgage Payment per month

Principal Amount

Interest

Total Payable

Amortization

Amortization

Closing Cost Calculator

This data is for informational purposes only.

Closing Cost Total for this property

Total Cash flow for purchasing this property

Down Payment(%)*
Additional information

Provincial Land Transfer Tax

Ontario Land Transfer Tax Rebate

Toronto Land Transfer Tax

Toronto Land Transfer Tax Rebate

PST on CMHC Insurance Premium

Lawyer Fees

$2,825

Government Registration Fee's

$164

Title Insurance

Closing Cost Total

Total Cash flow for purchasing this property

Provincial Land Transfer Tax

Ontario Land Transfer Tax Rebate

Toronto Land Transfer Tax

Toronto Land Transfer Tax Rebate

PST on CMHC Insurance Premium

Lawyer Fees

$2,825

Government Registarion Fee's

$164

Title Insurance

Down Payment(%)*

* A down payment of less than 20% is permitted only for first-time home buyers purchasing their principal residence. The minimum down payment required is 5% for the portion of the purchase price up to $500,000, and 10% for the portion between $500,000 and $1,500,000. For properties priced over $1,500,000, a minimum down payment of 20% is required.

Thinking of Selling?

Find Out Your Home’s Value in Today’s Market!

No Email or Signup is required to view your home estimate.

estimate your home value

Contact Manoj Kukreja

Sales Representative, Century 21 People’s Choice Realty Inc., Brokerage
(647) 576 - 2100

Manoj profile avatar

Recent Sold Listings in Westcliffe Estates, Ottawa

Popular Cities